Last Updated on August 12, 2026 by Rosslyn Tebbutt
Most interior design advice assumes a blank slate. Pick a palette, build a moodboard, choose the furniture. That approach works beautifully for styling a room. It falls apart the moment you are reworking an existing home.
Most interior design advice assumes a blank slate. Pick a palette, build a moodboard, choose the furniture. That approach works beautifully for styling a room. It falls apart the moment you are reworking an existing home.
Renovation design is a different discipline. You are not decorating a space. You are reading one, then reshaping it around walls, wiring, and quirks that were decided long before you arrived.
For designers and homeowners in older cities, that distinction changes everything.
The House Talks First
On a new build, the designer leads. On a renovation, the house leads.
A good renovation designer spends time in the home before drawing anything. Where does the light land in the morning.
Where do people actually gather. Where are the pinch points that make daily life annoying. These observations shape the plan far more than any reference image.
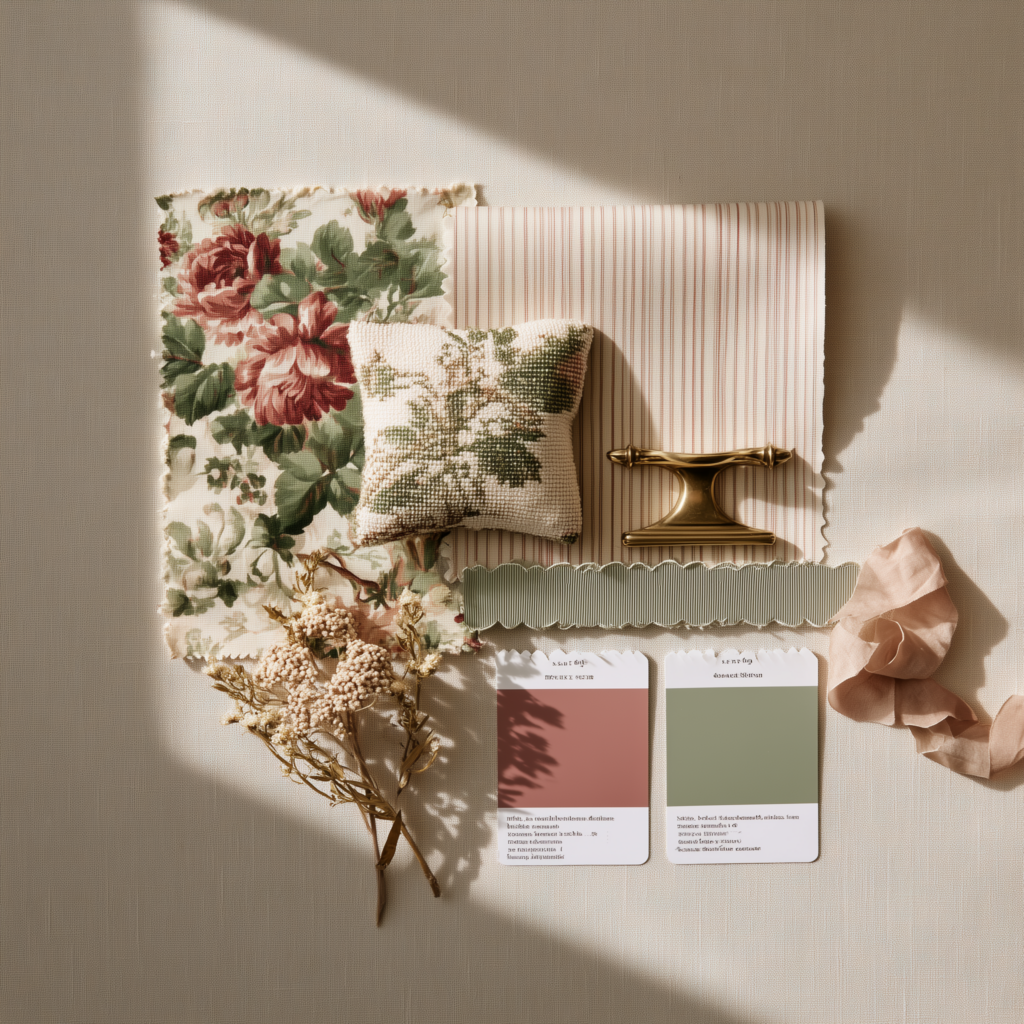
This is where a moodboard earns its keep, but in a specific way. It is not there to impose a look. It is there to test whether a direction fits the bones of the house you already have.
The best boards for a renovation pair aspirational imagery with real constraints: the existing window placement, the ceiling height, the load-bearing wall that is not moving.
Constraints are the Brief
New construction has freedom. Renovation has reality.
Load-bearing walls, mechanical chases, and older building standards all limit what is possible. A designer working at this scale treats those limits as the starting brief rather than an inconvenience.
The creative work happens inside the constraints, not in spite of them.
That is one reason the strongest Calgary interior design practices grew out of firms that both design and build.
When the designer understands what a structural change costs and whether it is even feasible, the concept stays grounded. Beautiful drawings that cannot be built are just expensive disappointments.
Sequence Your Decisions so Nothing Floats in the Abstract

Renovation choices are interlocked. Change the layout and the lighting plan shifts. Move a wall and the plumbing follows. Pick a tile and the grout, the trim, and the transition detail all have to answer to it.
Skilled Calgary interior designers sequence these decisions on purpose. You choose the big spatial moves first, then work outward to finishes, so you are never selecting a paint colour before you know where the light switches land.
Decisions made in the right order hold together. Decisions made out of order tend to unravel and get redone.
For anyone building a design plan, this is the lesson worth stealing. Do not start with the fun surface choices. Start with how the space needs to function, then let the finishes serve that.
Design and Construction Should Share a Vision
The classic renovation failure is a handoff gone wrong.
A designer produces a gorgeous set of plans. A separate contractor prices them, interprets them, and builds them without having sat in on a single design conversation. Details drift.
The finished room looks close to the render but not quite right, and no one can say exactly where it went sideways.
The fix is continuity. When the person who designed the space stays involved through construction, intent survives all the way to the final walkthrough.
Shop drawings get reviewed by someone who knows why a detail matters. Small on-site decisions get made in minutes instead of stalling for days. The render and the room finally match.
What Renovation-Scale Design Actually Covers
At renovation scale, interior design stretches well past colour and furniture.
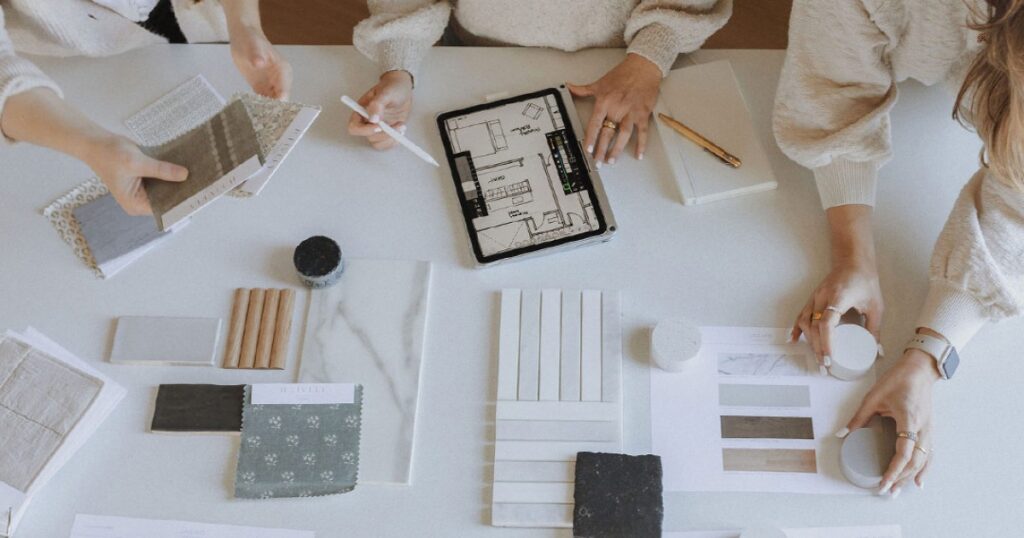
A full plan usually includes spatial planning and layout, lighting design across task, ambient, and accent layers, plumbing and electrical fixtures, and palette consulting, all documented in buildable specifications.
That last part is the quiet difference. A styling plan can live on a board. A renovation plan has to be executable, which means every pretty choice comes with a spec a builder can actually follow.
Take it Into Your Own Work
Whether you are a homeowner planning a project or a designer building the board for one, the mindset shift is the same.
Study the space before you style it. Treat its limits as the brief. Sequence decisions from structure outward. And keep design and build talking to each other the whole way through.
Do that, and a renovation stops being a gamble on whether the finished room matches the vision. It becomes the natural result of a plan that respected the house from the first day.